

Views - Primary on Main


Address
254 Observation Pointe Drive, Somerset, KY
Price
$ 359,900
Property Attributes
- MLS#26025055
- TypeSingle Family
- Listing Status Active
- CountyPULASKI
- CitySomerset
- Area902 - Southwest Pulaski County
- NeighborhoodSummitt Pointe
- Zip42503
- StyleRanch
- Year Built2004
- Price$ 359,900
- Bedrooms3
- Full Bathrooms2
- Half Bathrooms0
- Sqr Footage2377
- Lot Size0.39 Acres
Data Source:
ImagineMLS
Property Description
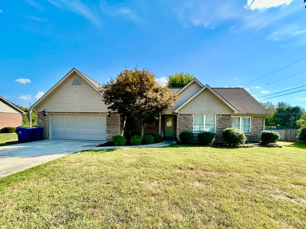
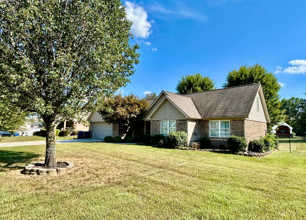
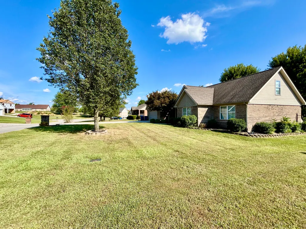
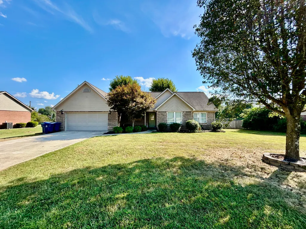
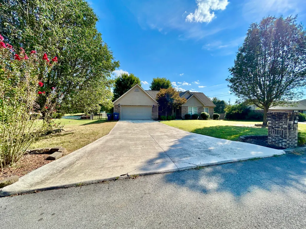
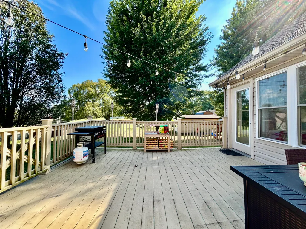
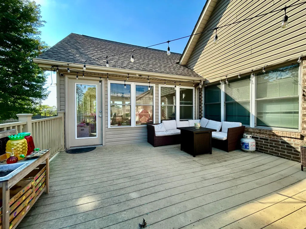
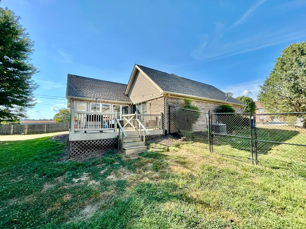
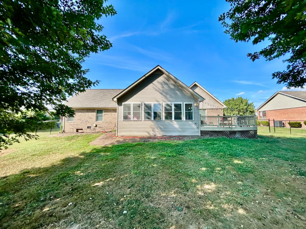
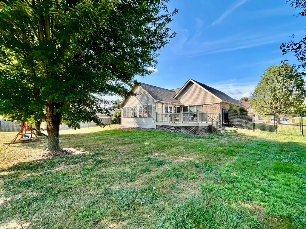
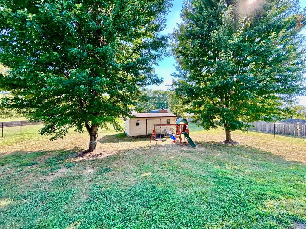
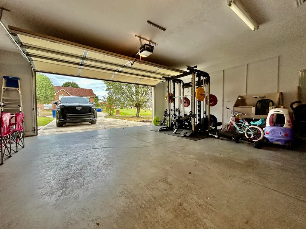
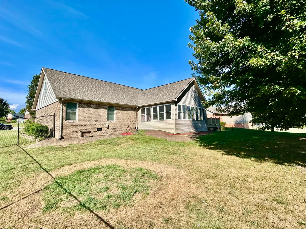
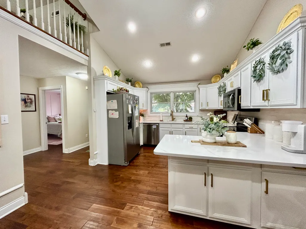
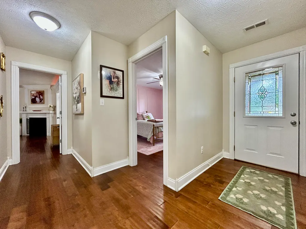
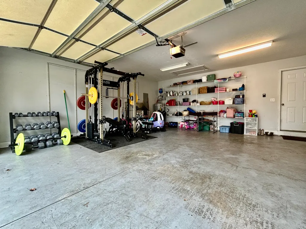
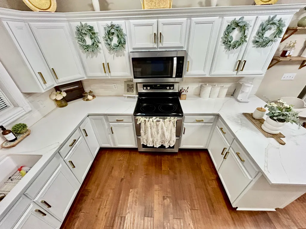
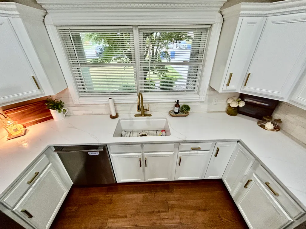
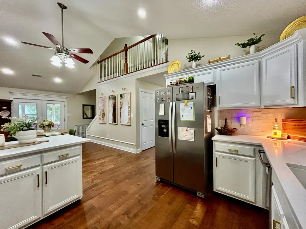
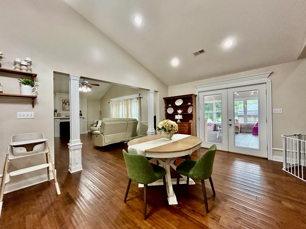
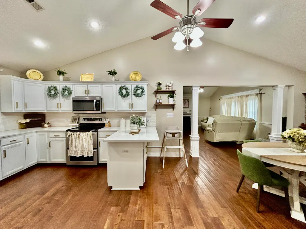
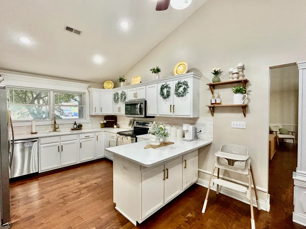
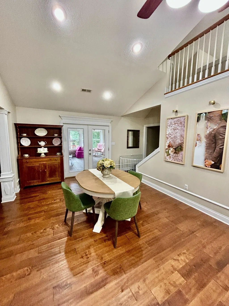
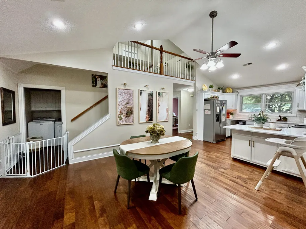
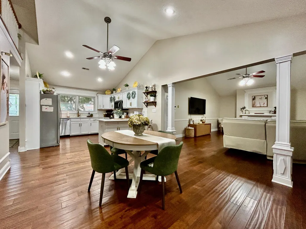
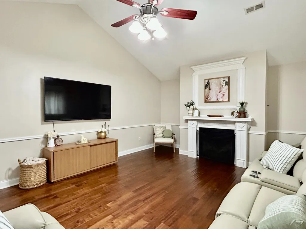
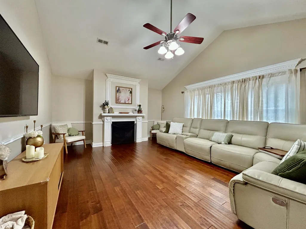
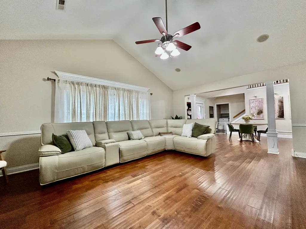
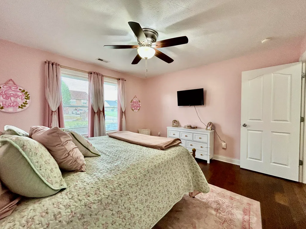
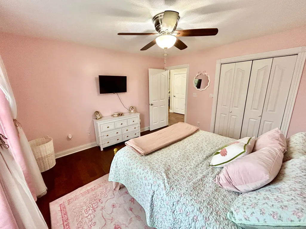
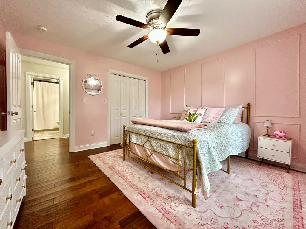
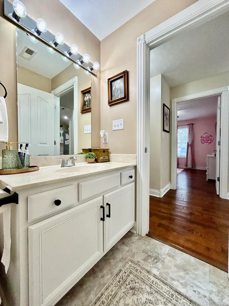
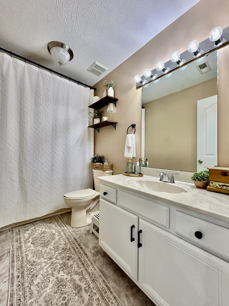
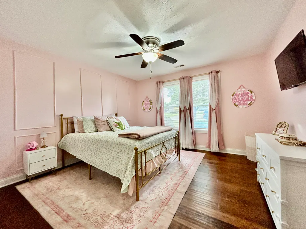
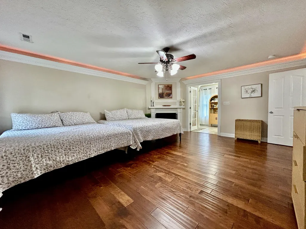
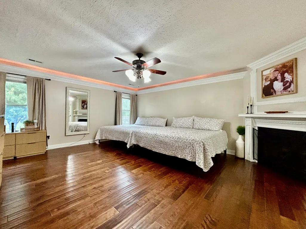
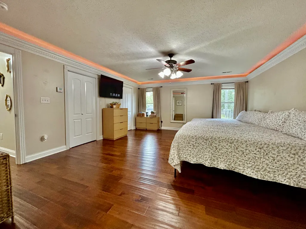
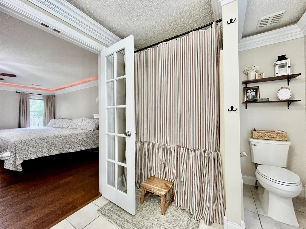
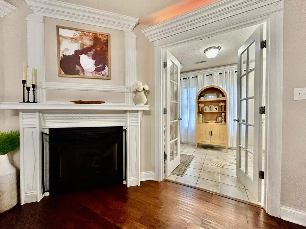
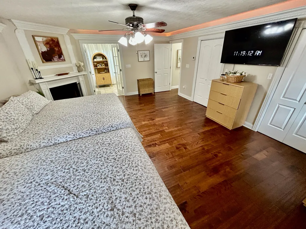
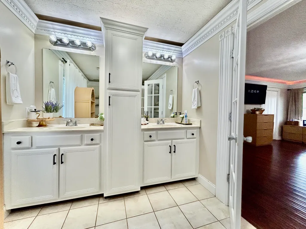
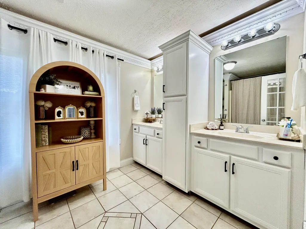
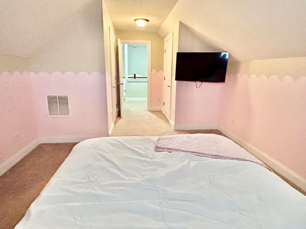
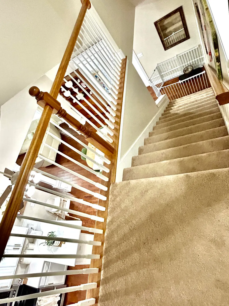
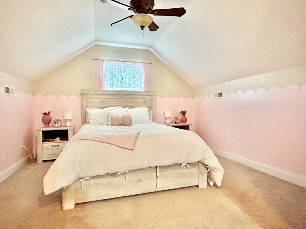
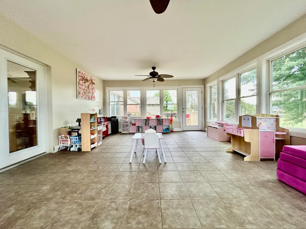
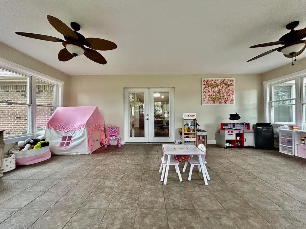
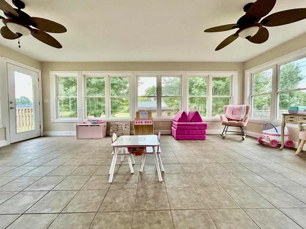
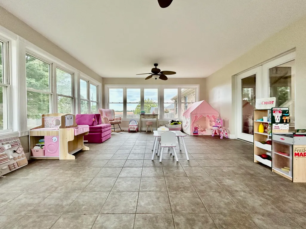
IMMACULATE & BEAUTIFUL HOME IN DESIRABLE SUMMIT POINTE! Welcome to this beautifully maintained 3-bedroom, 2-bath home tucked away on a quiet cul-de-sac in the desirable Summit Pointe Subdivision! Offering an impressive open floor plan, spacious rooms, quality finishes, and an abundance of character, this home is truly one you'll want to see. The heart of the home is the large, open living area featuring a huge living room with a fireplace, beautiful hardwood floors, and tons of crown molding throughout. The kitchen offers custom cabinetry with convenient pull-out storage, a newer refrigerator, and a large walk-in pantry providing plenty of space for all your storage needs. The spacious primary suite is located on the main level and offers a huge walk-through closet and its own thermostat-controlled gas fireplace. The luxurious en-suite features a jetted tub, dual vanities, tiled floors, and beautiful French doors, creating a relaxing retreat at the end of the day. A second bedroom is also conveniently located on the main level. Upstairs, you'll find a wonderful office/flex space along with the third bedroom—perfect for a home office, guest room, hobby space, or whatever best suits your needs. One of the true highlights of this home is the incredible 416-square-foot sunroom! With tiled floors and vertical blinds, it's the perfect spot to enjoy your morning coffee, relax with a good book, entertain guests, or simply take in the peaceful surroundings. The 2-car attached garage features permanent steps leading to additional attic storage, giving you even more room to keep everything organized. Outside, enjoy a level lot, back deck, and a large storage building for all your outdoor equipment and extras. Located in a convenient area close to shopping, dining, schools, and everyday amenities, while still offering the peace and privacy of a low-traffic cul-de-sac. Just minutes from Oak Hill Elementary and Southwestern High School!
| Elementary School | Middle School | High School |
|---|---|---|
| Oakhill Elementary School | Southern Middle School | Southwestern High School |
| Price History | |
|---|---|
| 9/11/2026 | Listed $359,900 |
General Features
| Sewer | Septic Tank |
|---|---|
| Heating | Heat Pump |
| Cooling | Heat Pump |
| Possession | Negotiable |
| Roof | Shingle |
| Appliances | Dishwasher,Microwave,Range,Refrigerator |
| Garage Spaces | 2.0 |
| Patio/Porch Features | Deck,Patio |
| Architectural Style | Ranch |
| Construction Materials | Brick Veneer |
| Year Built | 2004 |
| View | Neighborhood |
| Levels | One and One Half |
| Property Subtype | Single Family Residence |
| Parcel Number | 050-1-2-39 |
| County | Pulaski |
| New Construction | No |
| Property Type | Residential |
| HOA | No |
| Attached Garage | No |
| Subdivision Name | Summitt Pointe |
| Garage Y/N | Yes |
| Other Structures | Shed(s) |
| Total Rooms | 6 |
| Full Baths | 2 |
| Status | Active |
| Directions | Take West 80,left onto Patterson Branch Rd. Right into Summit Pointe Subdivision. At the 1st stop sign,turn right onto Observation Pointe Drive. Home is located on the right close to the cul-de-sac. |
| High School | Southwestern |
| City | Somerset |
| High School District | Pulaski County - 45 |
| MLS Area | 902 - Southwest Pulaski County |
| Lot Size Units | Acres |
| Lot Size Square Feet | 16977.0 |
| Carport Y/N | No |
| Elementary School | Oakhill |
| Land Lease Y/N | No |
| Home Warranty Y/N | No |
| Middle/Junior High School | Southern |
| MLS Area Minor | 902 - Southwest Pulaski County |
| Lease Considered Y/N | No |
| Rent Control Y/N | No |
| Structure Type | House |
| Standard Status | Active |
| MobileHomeRemainsYN | No |
| Senior Community | None |
| Sewer_co_Septic_sp_Tank | True |
Interior Features
| Interior Amenities | Ceiling Fan(s),Eat-in Kitchen,Primary Downstairs,Walk-In Closet(s) |
|---|---|
| Flooring | Carpet,Hardwood |
| Total Fireplaces | 2 |
| Fireplace Features | Gas Log,Living Room,Primary Bedroom |
| Basement (Y/N) | No |
| Air Conditioning Y/N | Yes |
| Heating Y/N | Yes |
| Fireplace Y/N | Yes |
| Above Grade Finished Area | 2377.0 |
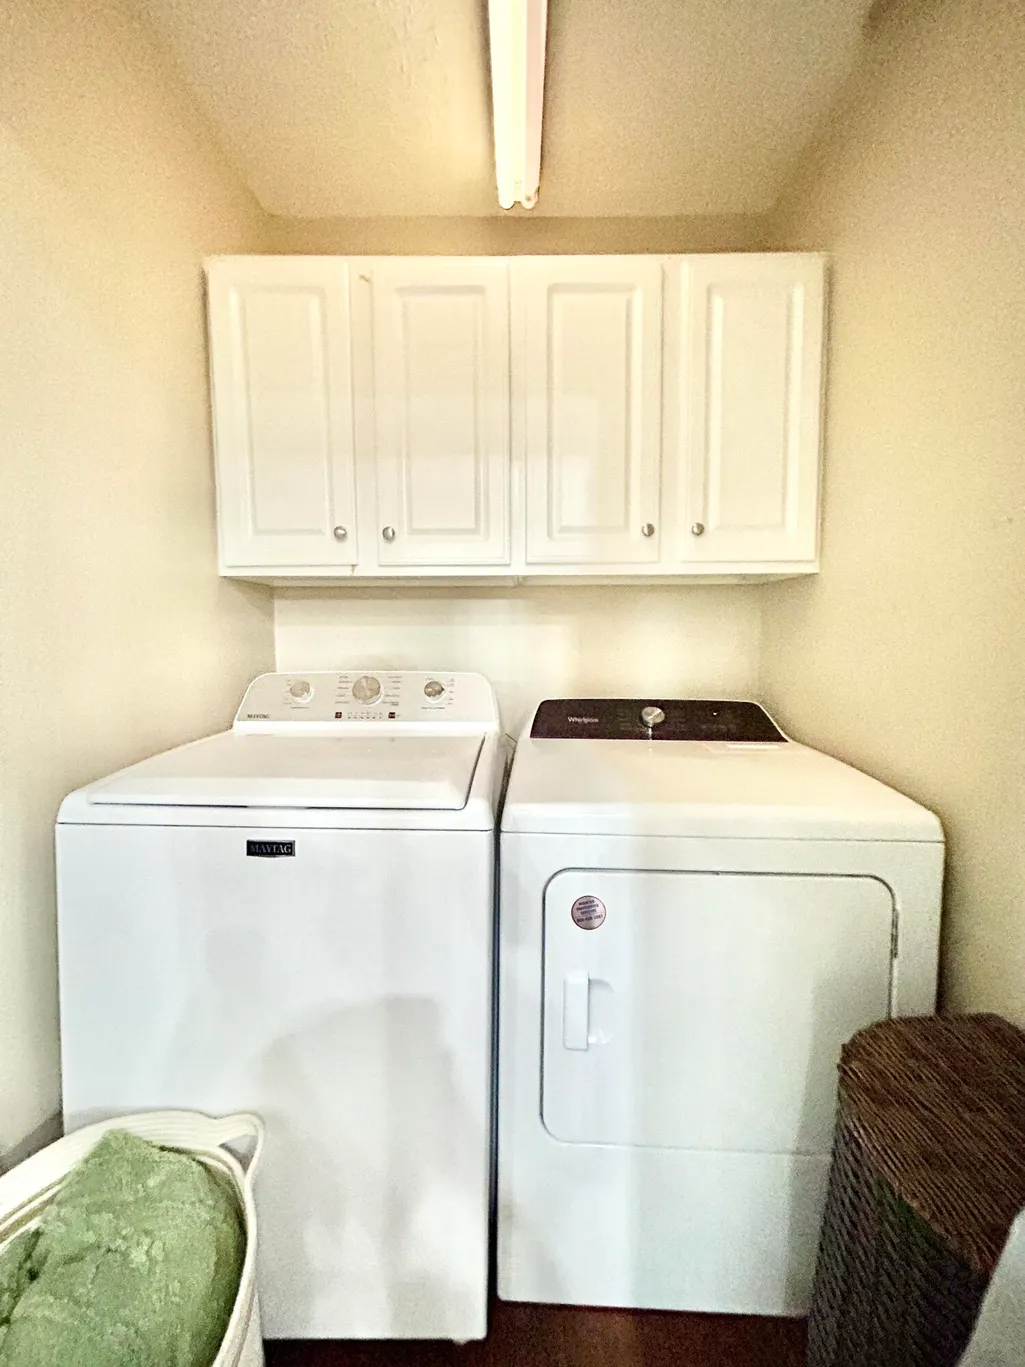
| Laundry Features | Main Level |
| Total Bedrooms | 3 |
| Below Grade Finished Area | 0.0 |
| LivingAreaSource | Public Records |
| Total Baths | 2 |
| Heating-Heat Pump | True |
Exterior Features
| Fencing | Chain Link |
|---|---|
| Parking Features | Driveway,Off Street |
| Lot Features | Few Trees,Landscaped |
| Water Source | Public |
| Lot Size Area | 0.39 |
| Foundation Details | Block |
| Building Area Total | 2377.0 |
| Lot Size Acres | 0.39 |
| Lot Size Source | Public Records |
| Waterfront Y/N | No |
| Crops Included Y/N | No |
| Horse Y/N | No |
| Irrigation Water Rights Y/N | No |
Amenities
- Foreclosure
- Views
- Short Sale
- New Construction
- Adult 55+
- Lease To Own
- No HOA Fees
- Furnished
- Primary On Main
- Air Conditioning
- Seller Finance
- Green
- Fixer Upper
- Horse
- Golf
- Fireplace
- Deck
- Garage
- Basement
- Pool
Property vs Single Family Average in 42503
Price
Year Built
 Data last updated: September 13, 2026 1:01 PM UTC and updating occurs daily