

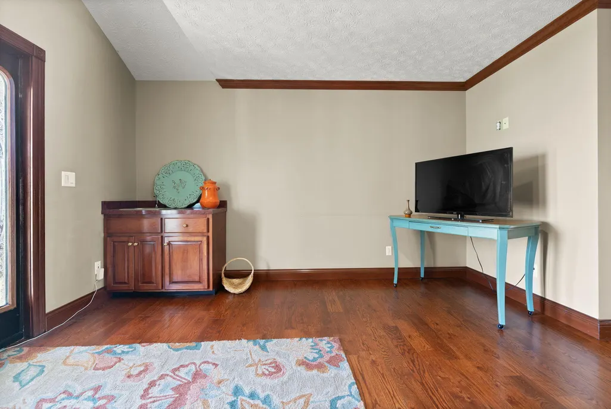
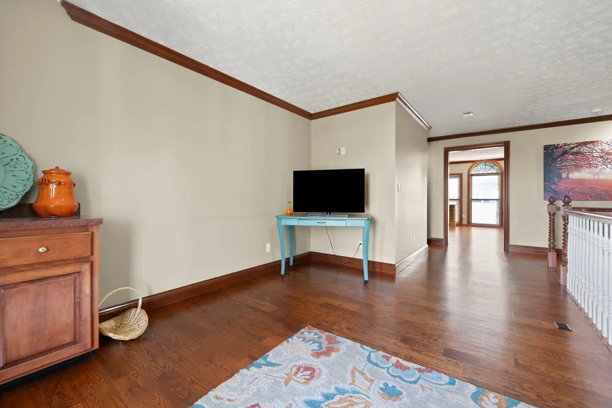
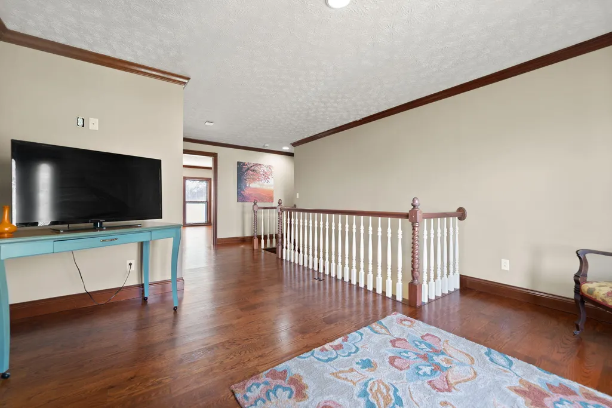
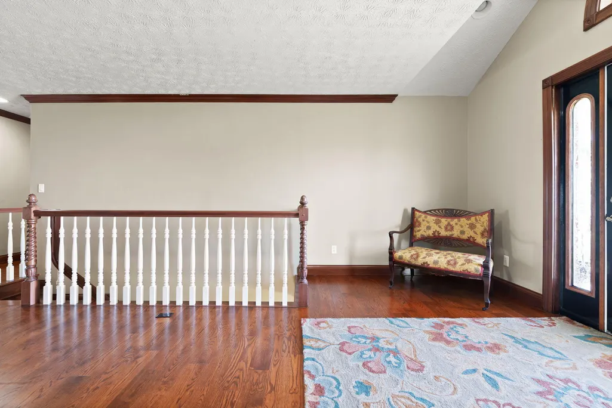
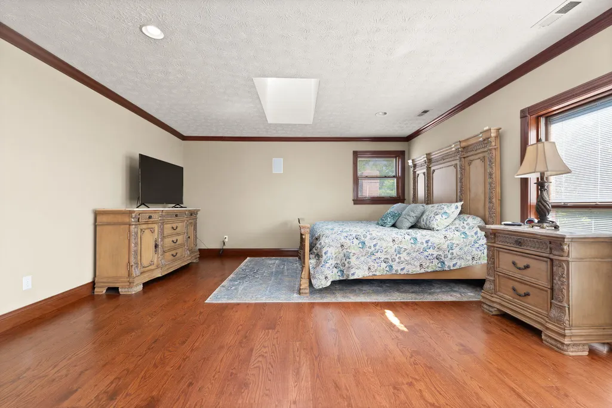
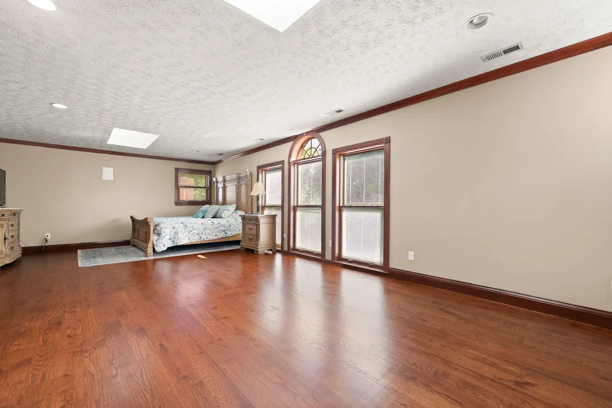
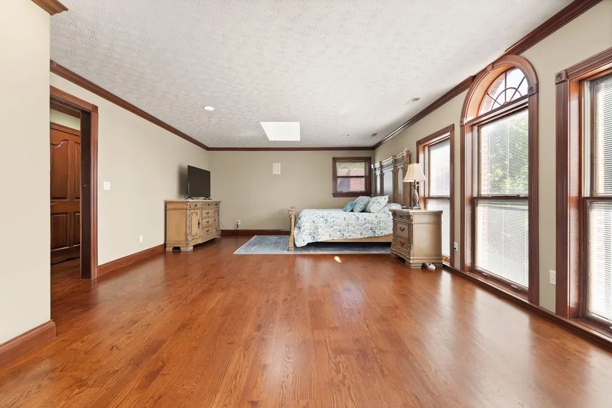
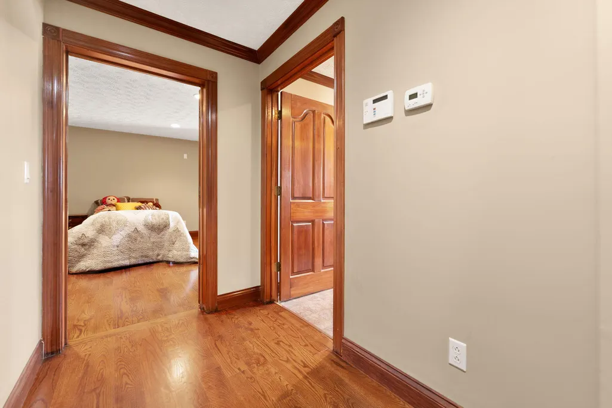
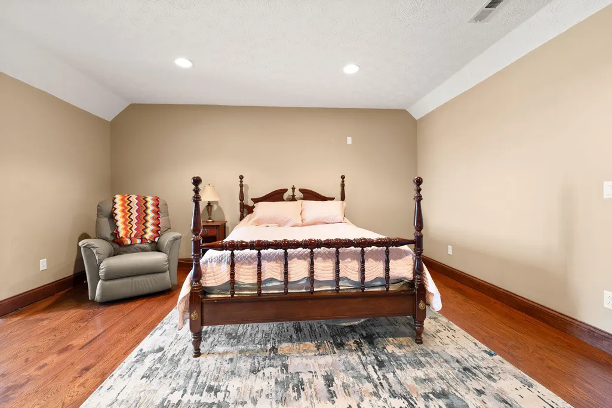
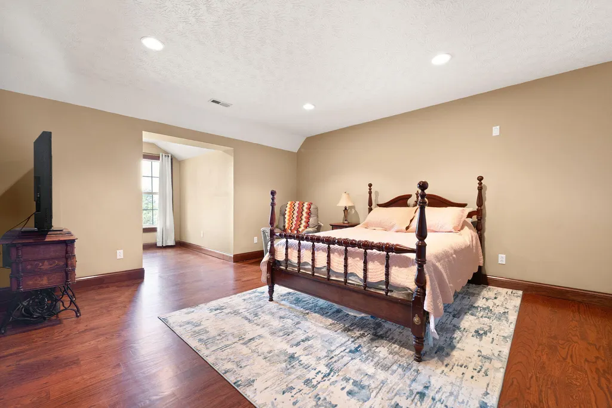
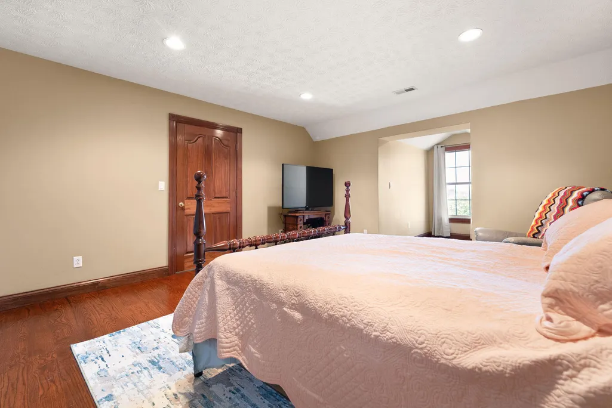
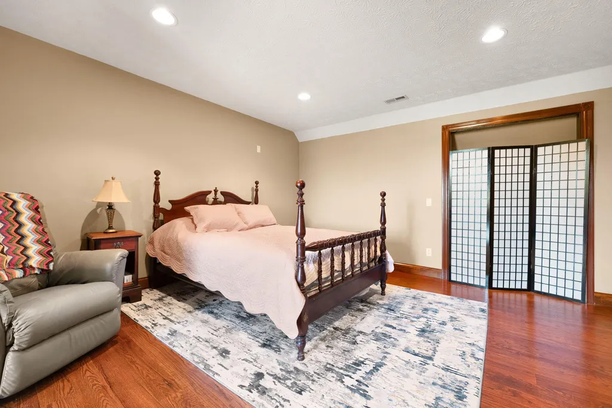
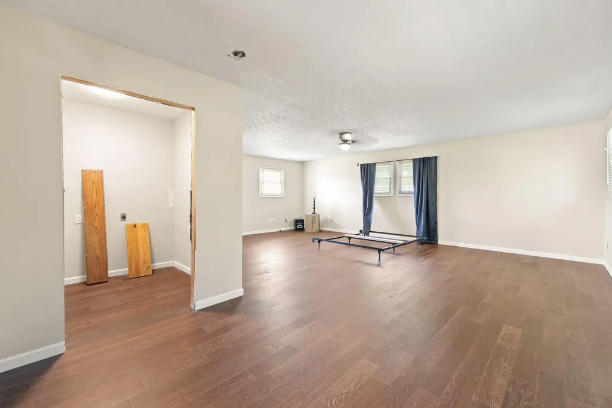
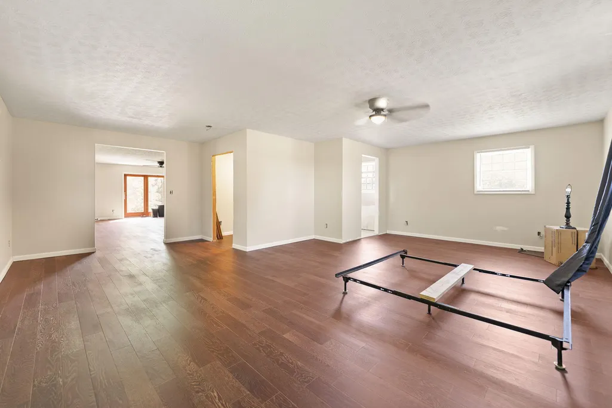
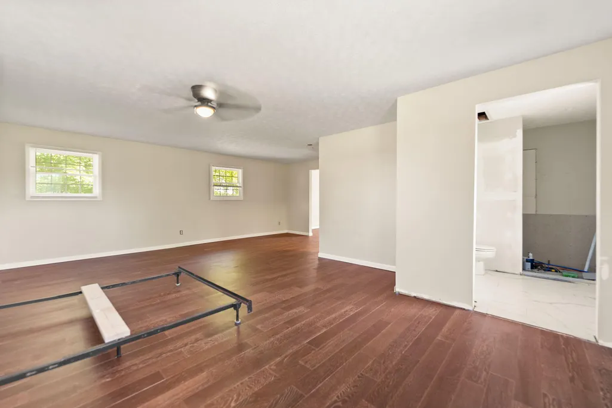
Views - Primary on Main
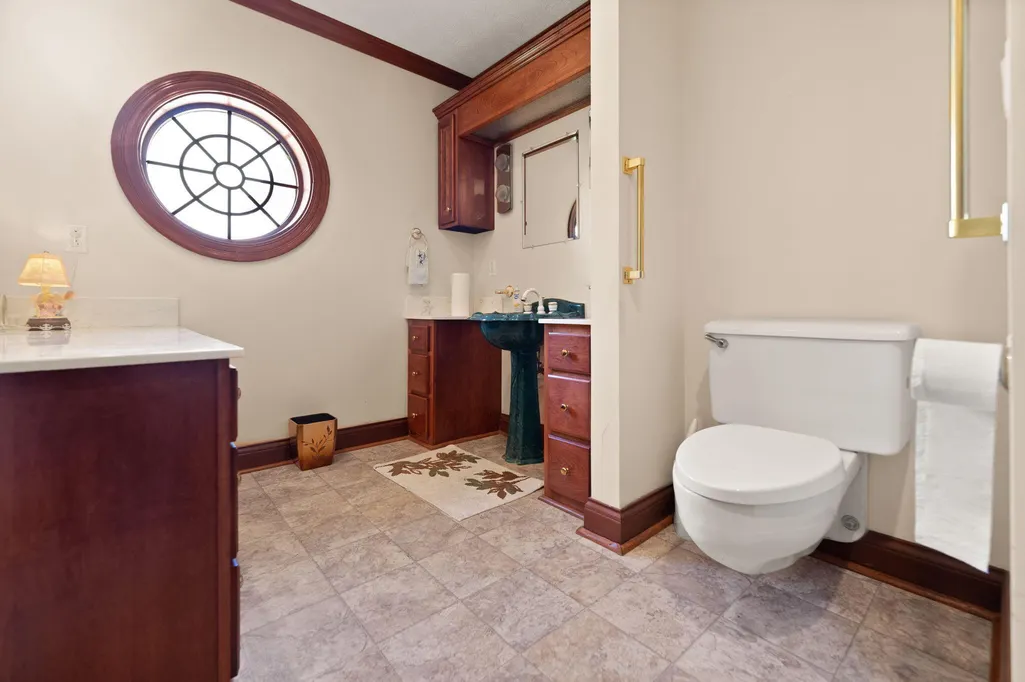
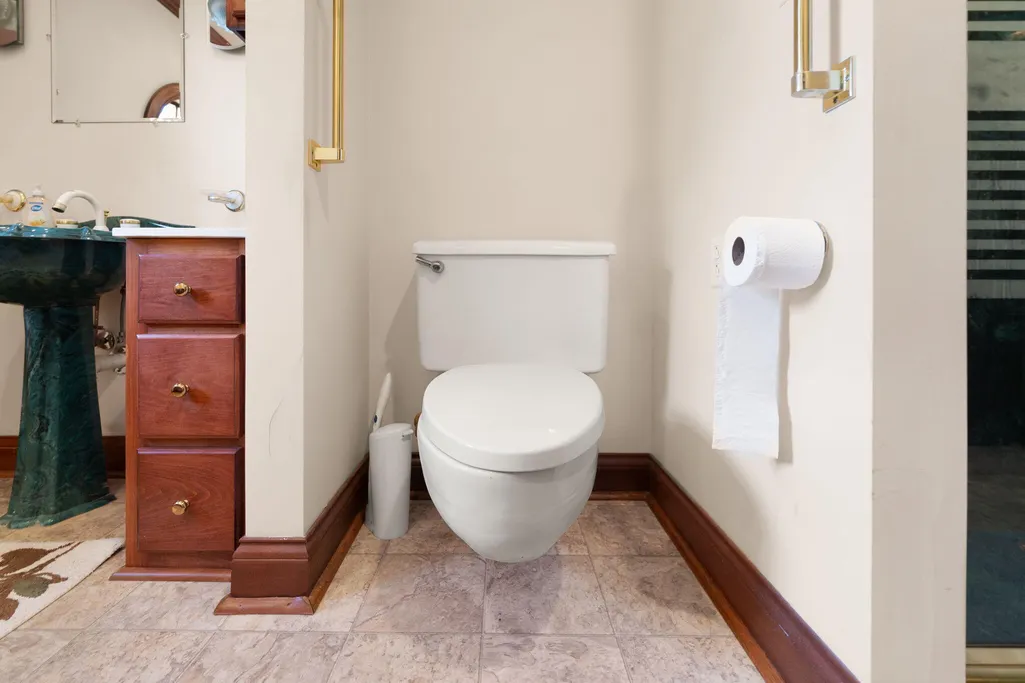
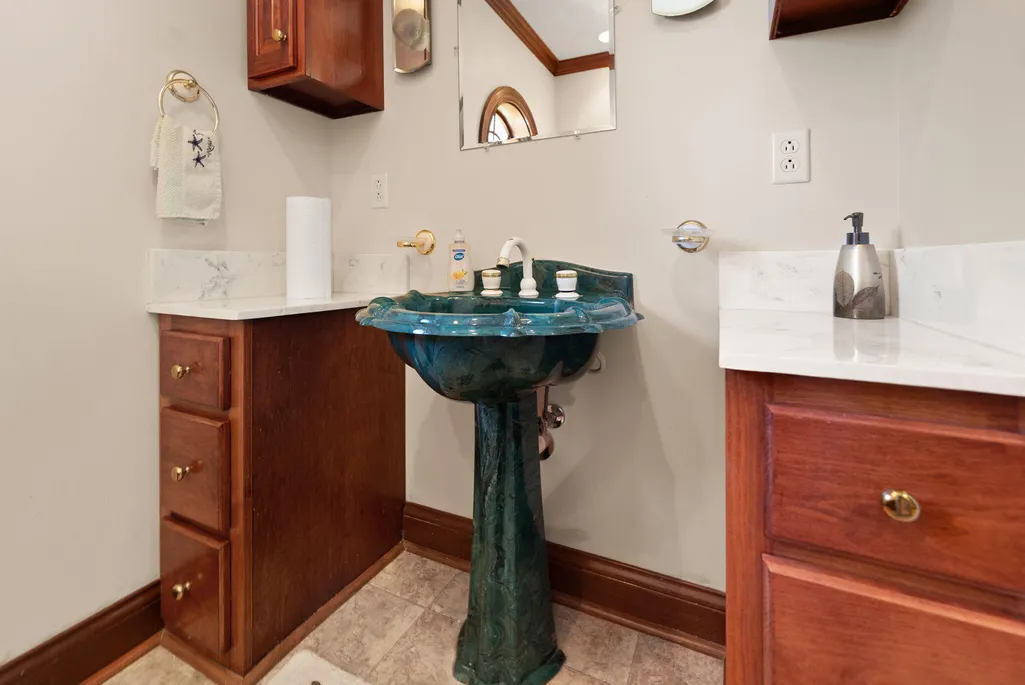
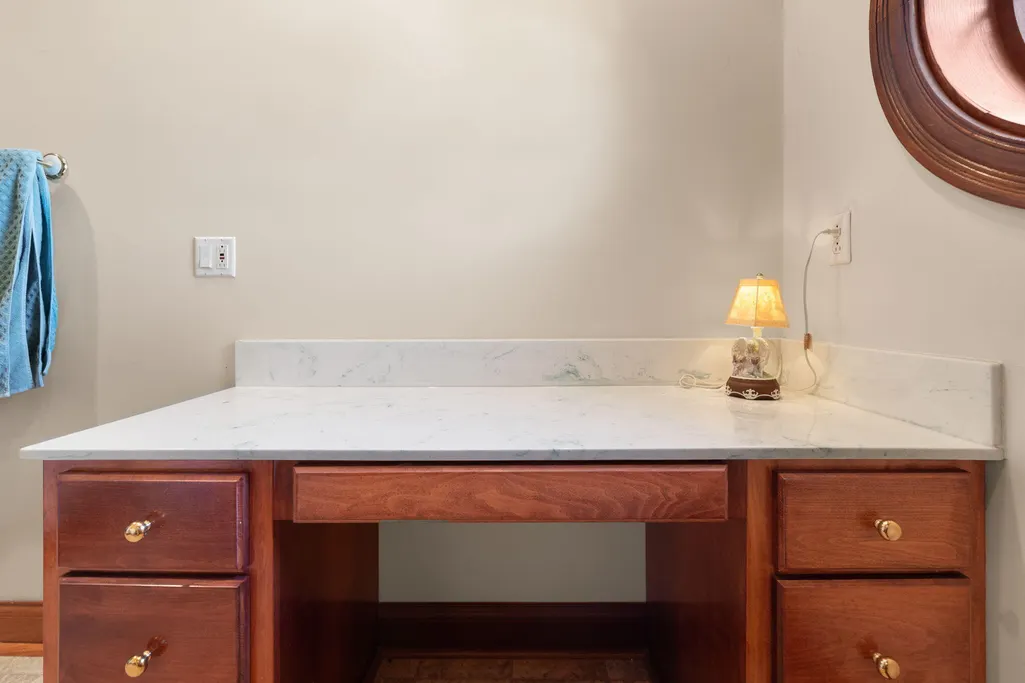
Address
234 Horizon Hill Drive, Somerset, KY
Price
$ 1,290,000
Property Attributes
- MLS#26011863
- TypeSingle Family
- Listing Status Active
- CountyPULASKI
- CitySomerset
- Area902 - Southwest Pulaski County
- NeighborhoodColson Cove
- Zip42503
- StyleSingle Family Residence
- Year Built2007
- Price$ 1,290,000
- Bedrooms4
- Full Bathrooms4
- Half Bathrooms1
- Sqr Footage6900
- Lot Size8 Acres
Data Source:
ImagineMLS
Property Description
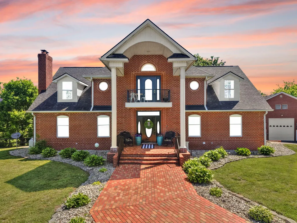
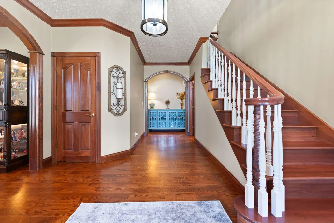
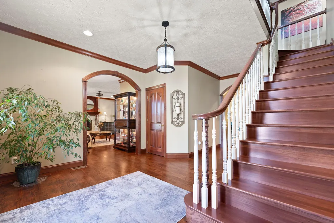
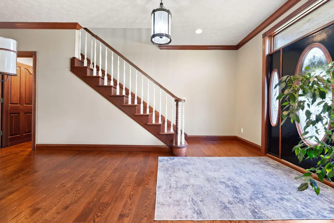
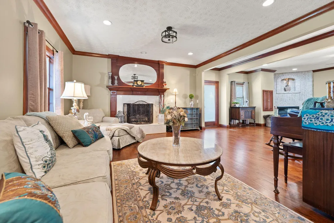
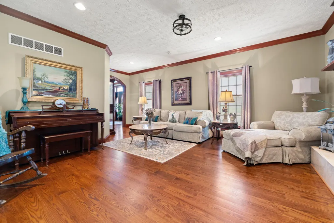
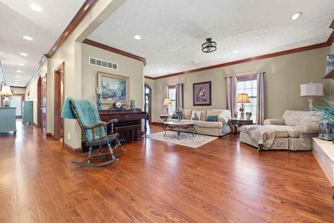
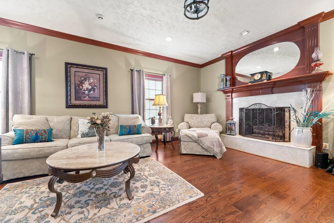
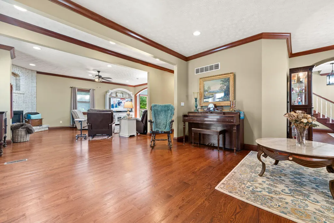
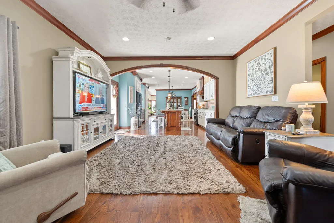
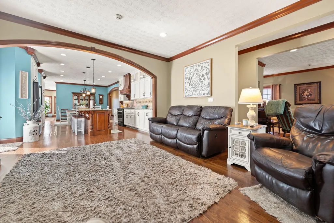
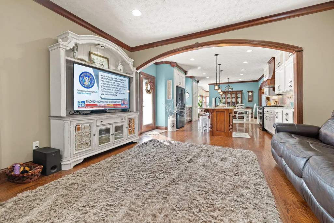
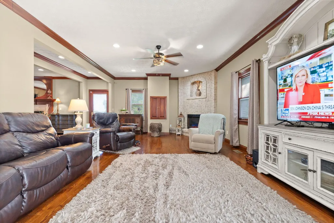
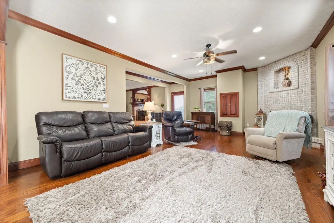
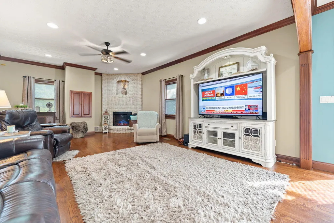
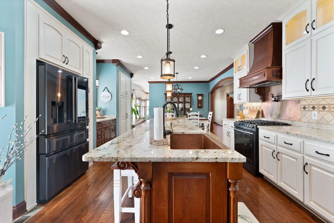
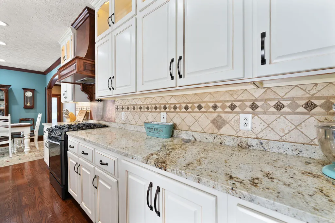
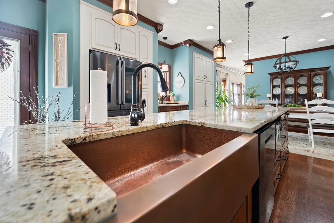
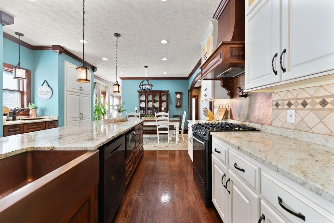
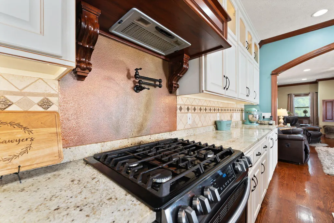
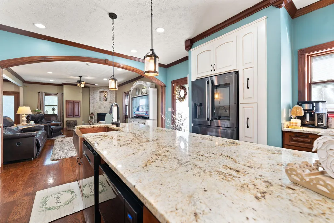
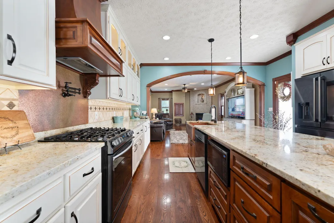
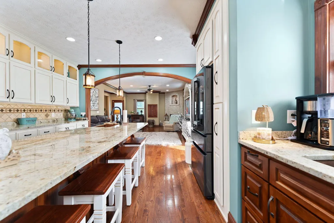
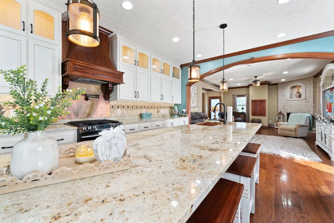
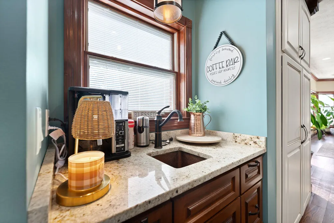
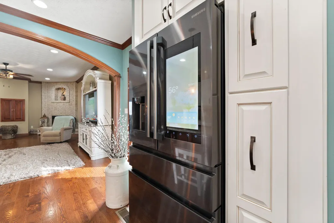
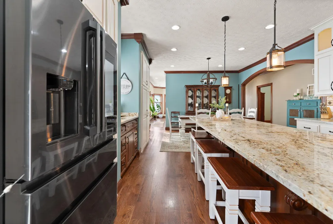
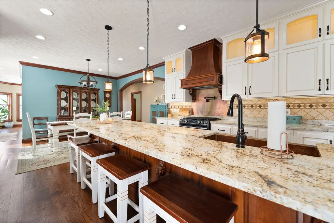
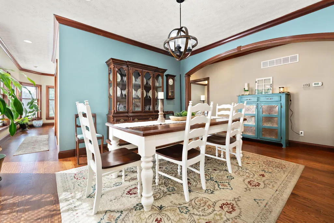
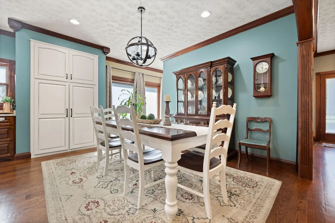
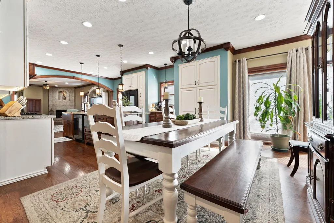
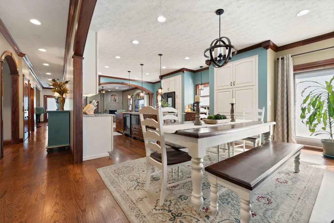
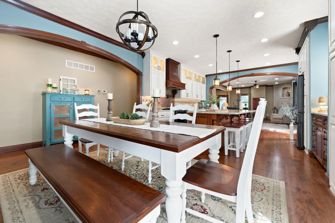
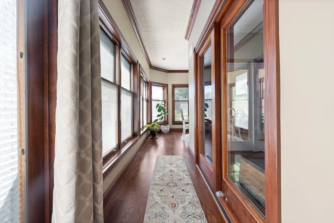
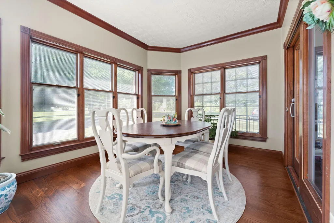
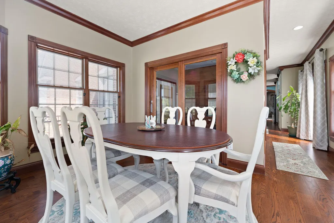
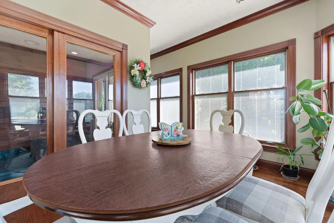
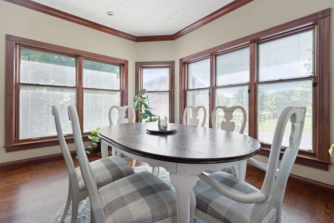
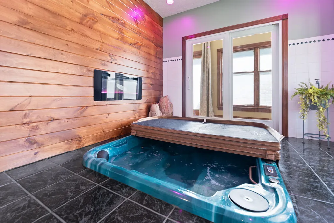
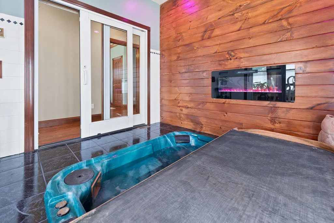
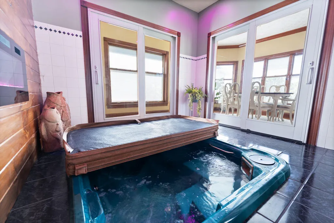
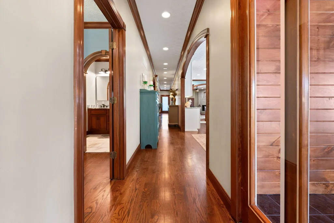
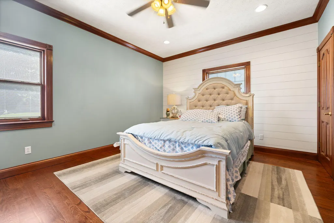
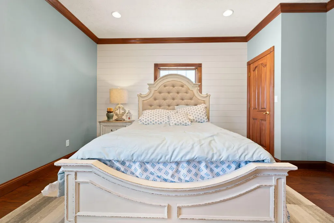
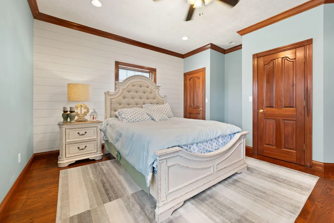
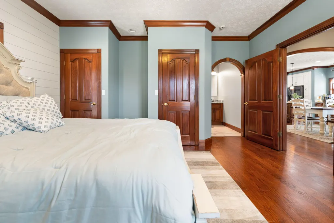
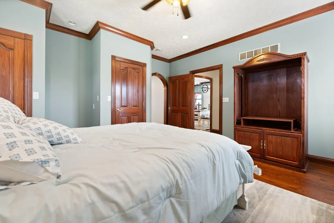
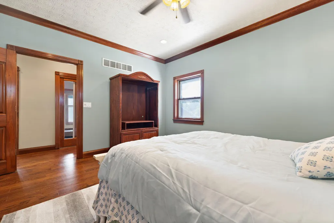
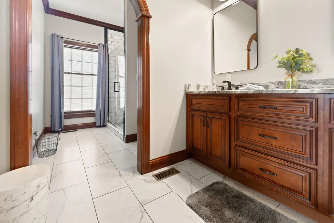
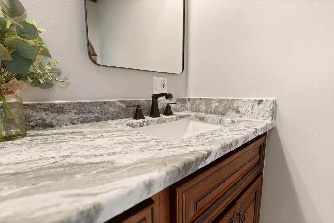
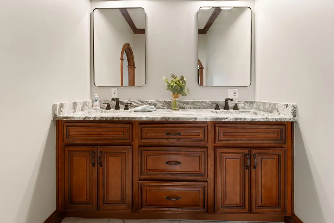
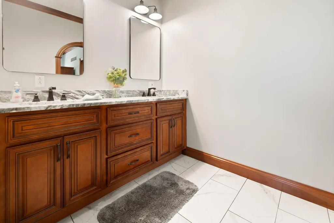
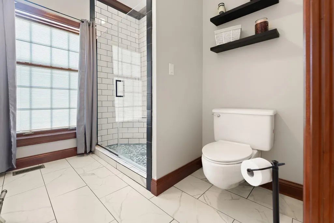
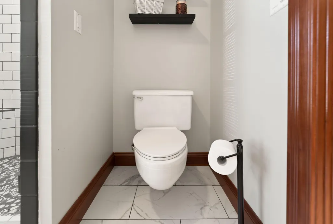
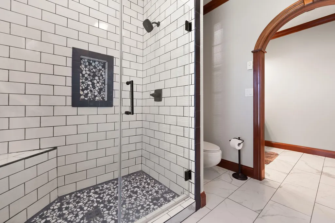
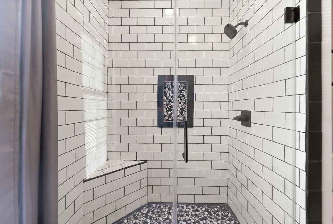
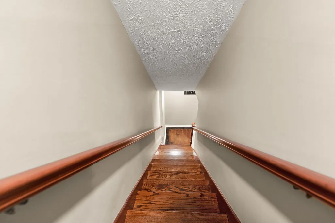
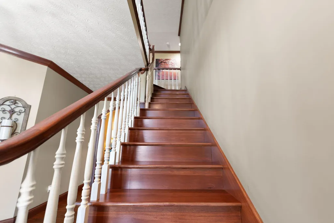
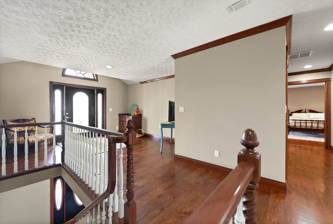
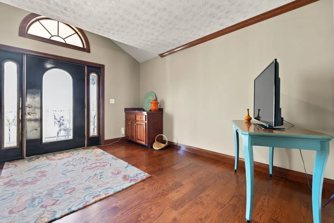
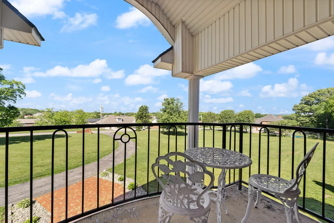
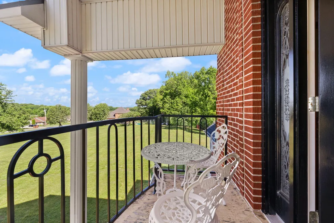
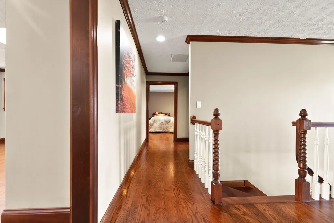
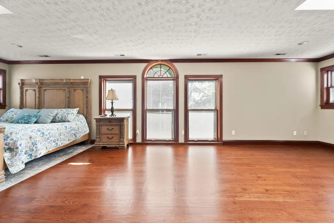
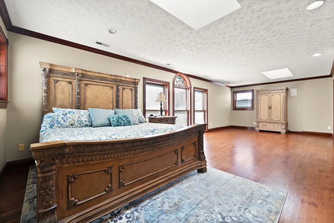
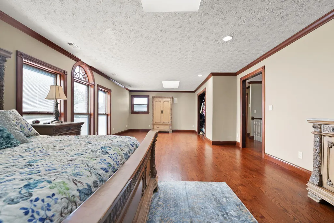
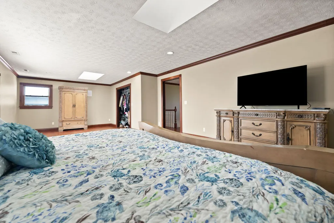
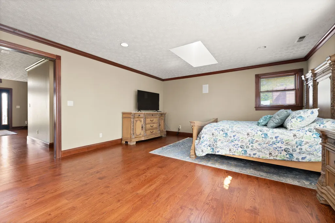
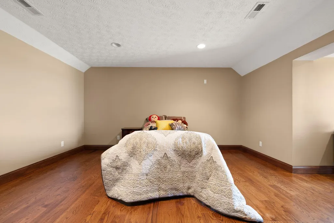
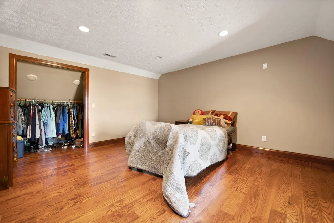
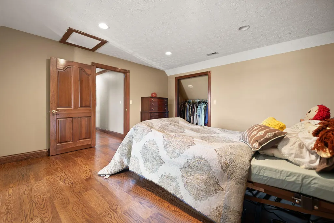
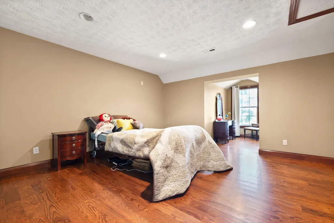
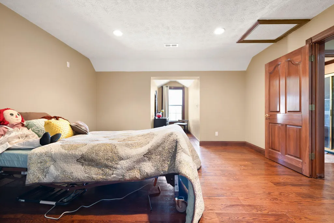
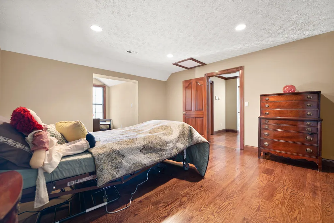
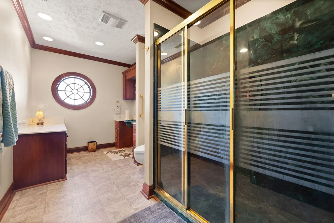
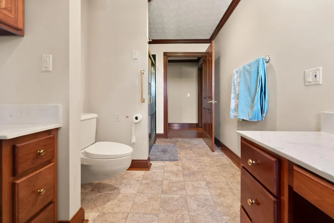
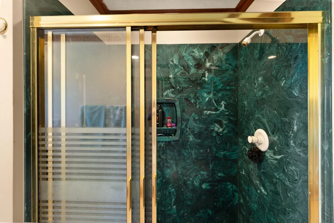
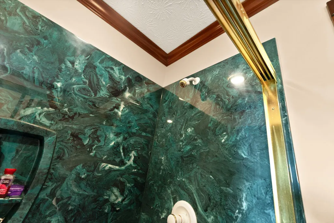
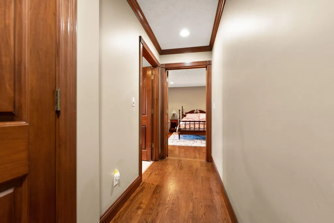
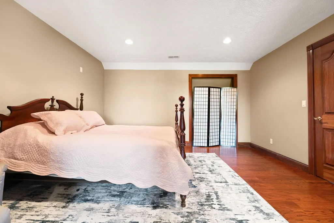
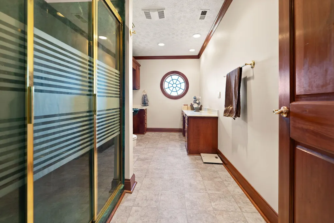
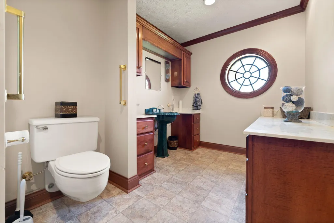
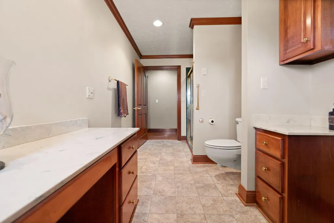
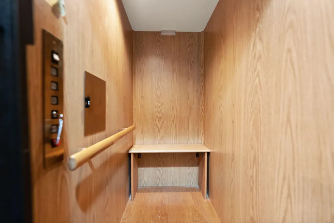
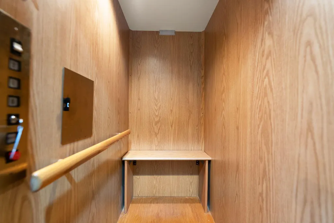
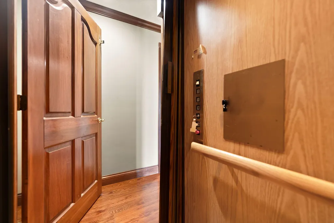
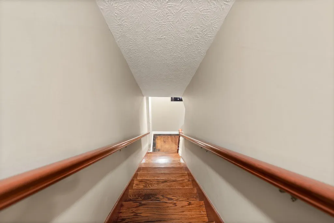
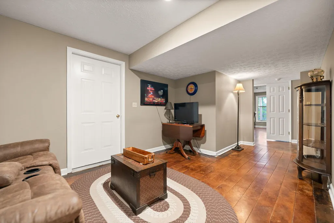
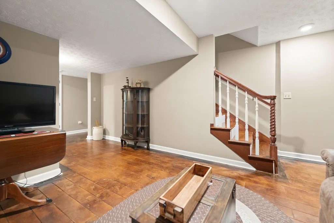
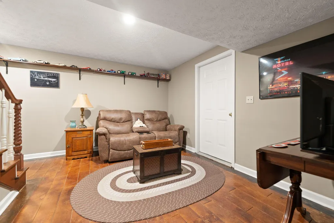
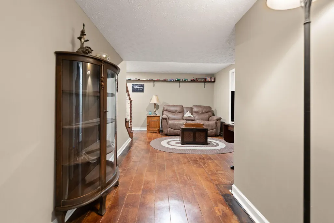
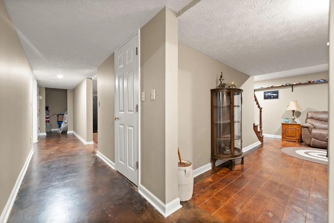
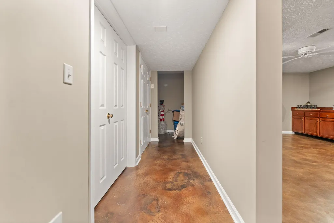
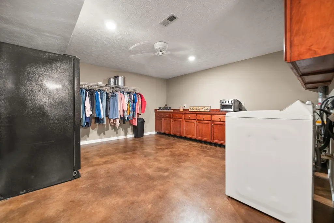
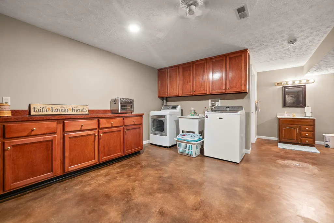
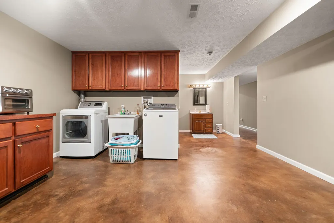
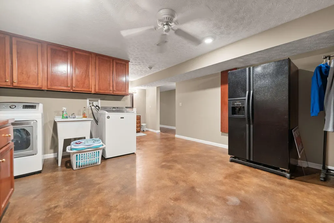
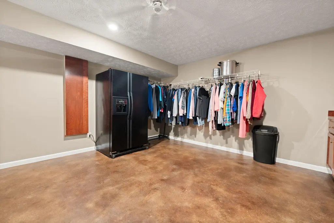
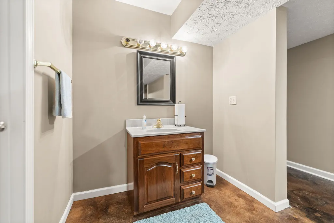
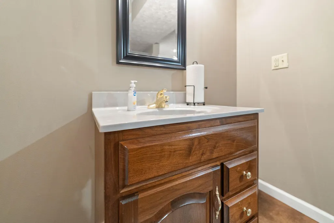
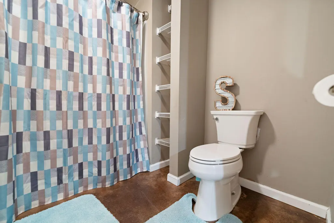
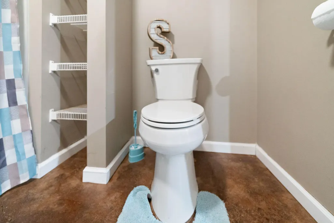
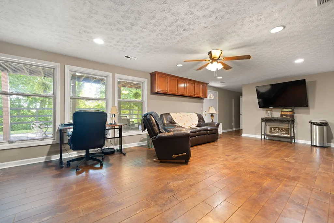
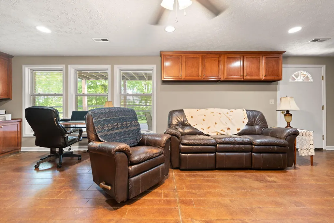
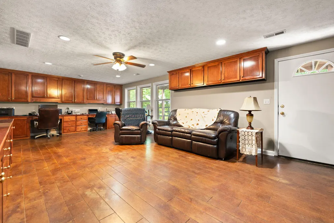
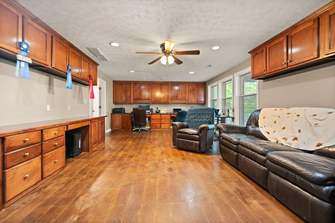
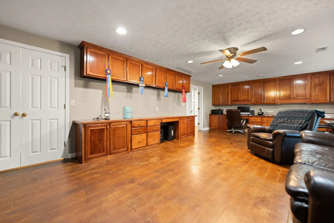
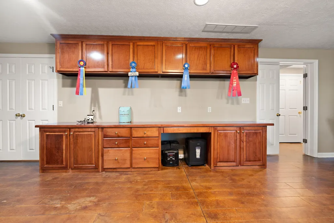
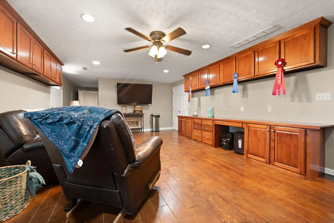
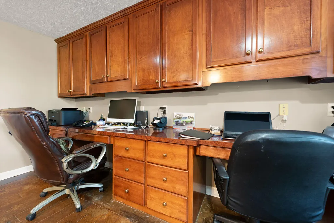
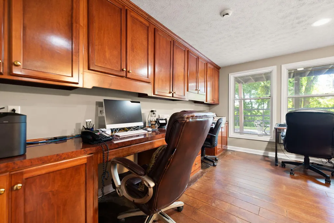
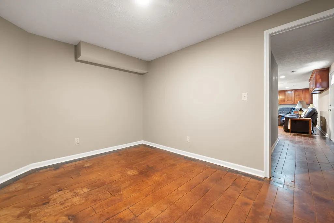
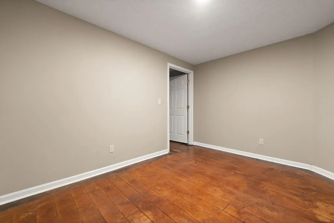
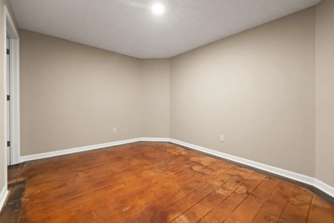
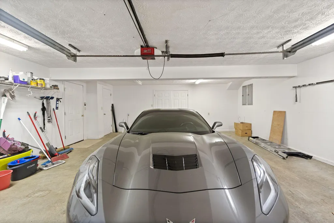
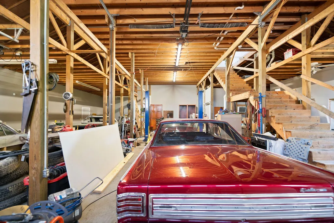
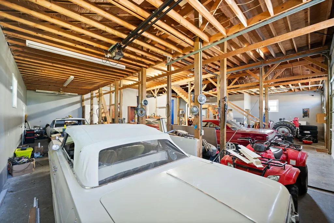
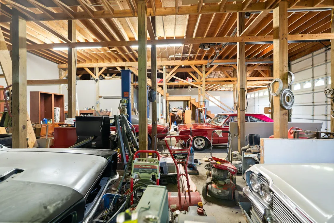
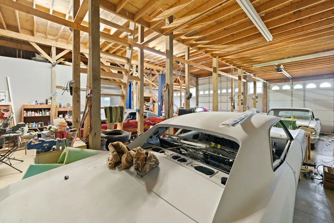
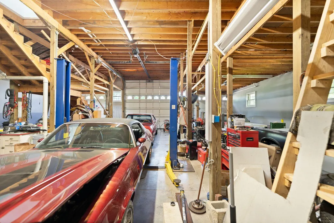
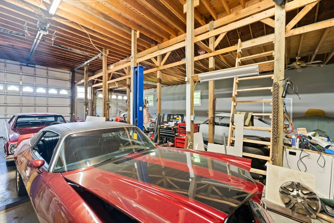
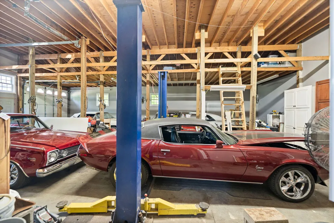
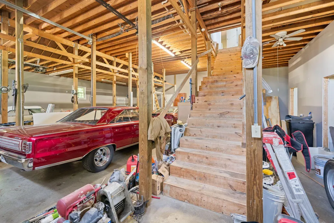
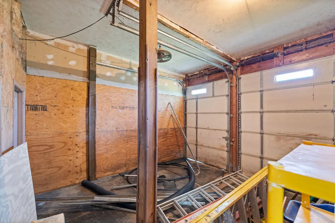
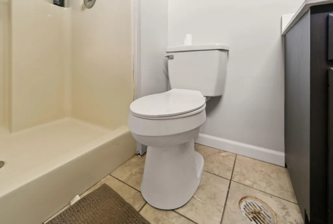
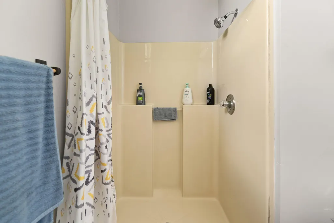
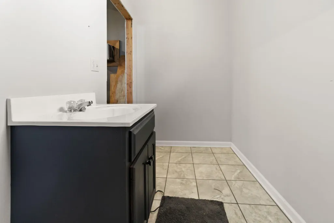
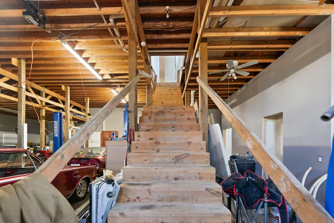
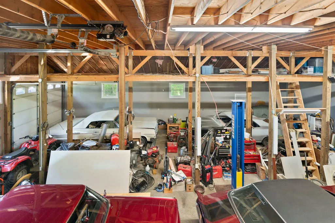
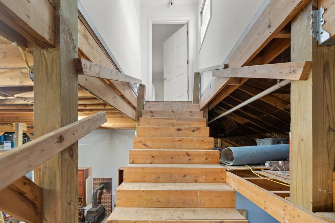
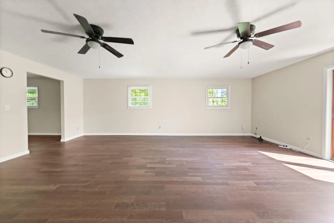
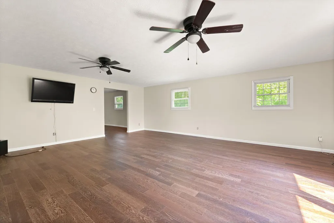
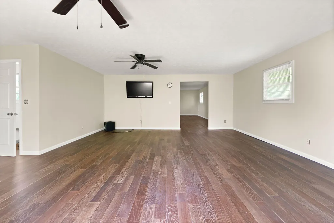
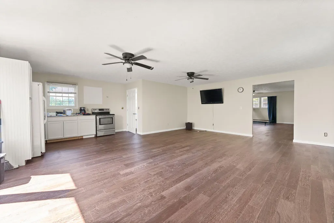
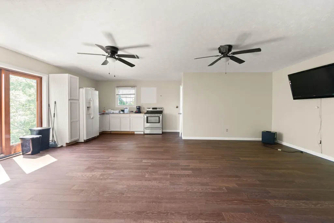
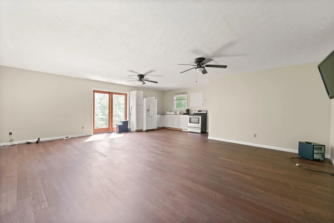
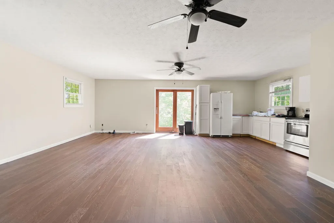
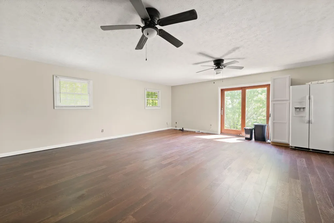
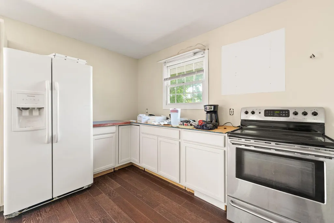
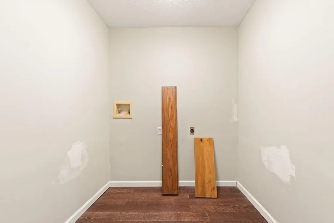
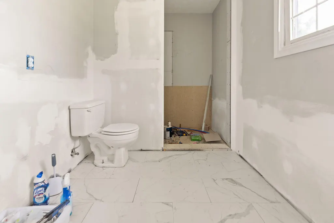
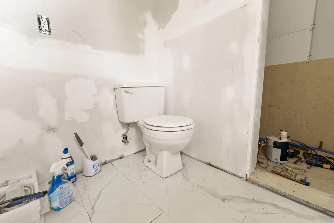
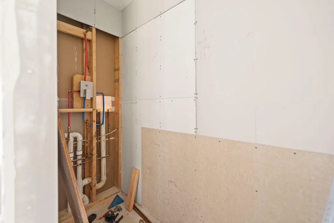
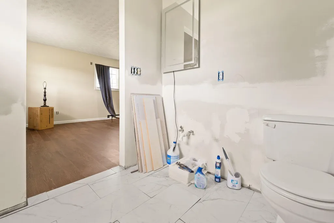
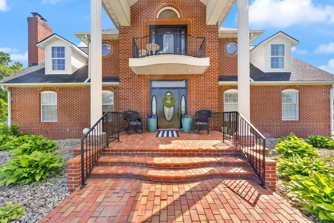
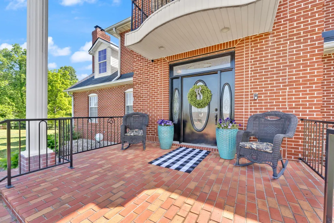
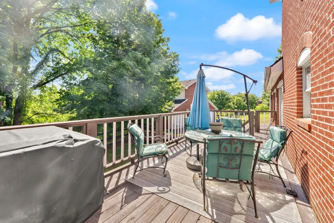
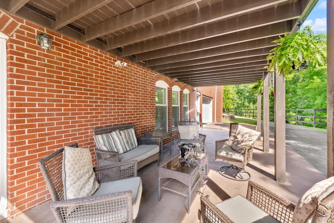
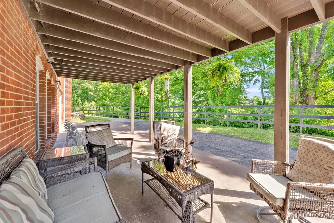
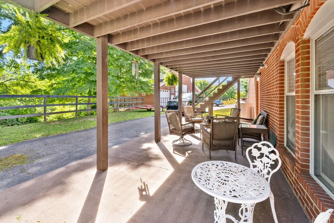
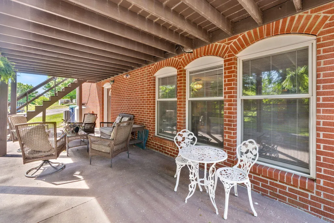
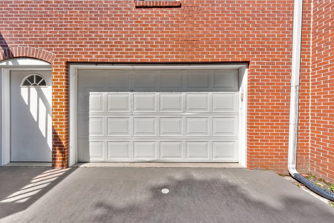
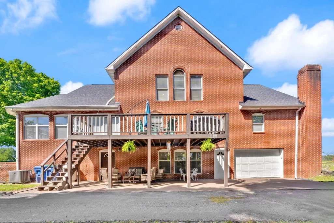
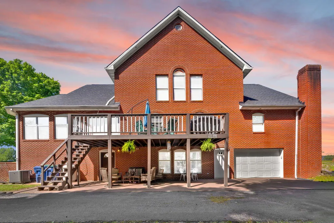
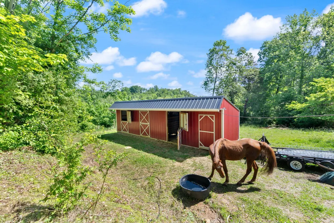
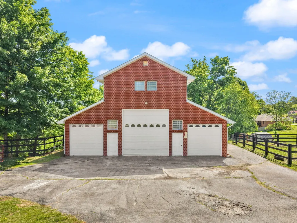
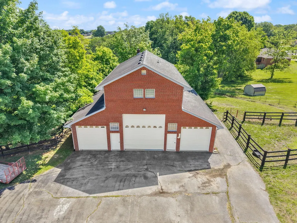
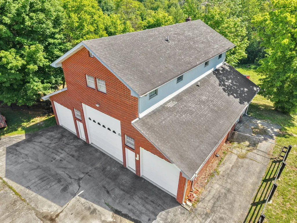
Luxury Estate Property Description Hidden among close to 8+/-peaceful acres in one of Somerset's most sought-after upscale neighborhoods, this extraordinary Kentucky estate captures the kind of Southern charm and quiet luxury that simply feels like home the moment you arrive. Surrounded by rolling countryside and located just minutes from beautiful Lake Cumberland and a nearby boat ramp, this stunning 4-bedroom, 4.5-bath residence offers a rare blend of elegance, comfort, privacy, and everyday functionality designed for the way families truly live today. This extraordinary home has 6,900 square feet of living space! From the welcoming approach to the warm character throughout the home, every space was thoughtfully created to invite people in, slow life down, and make lasting memories. Inside, large gathering spaces, abundant natural light, and beautifully connected living areas create an atmosphere that feels refined yet comfortably livable. The updated kitchen serves as the heart of the home, opening into a charming breakfast nook where mornings begin with coffee, peaceful views, and horses often wandering up just beyond the windows — a picture-perfect Kentucky moment that never gets old. The main-level primary suite was designed as a true retreat, complete with convenient access to a private indoor , inground hot tub room, offering a peaceful spa-like escape to unwind after long lake days, horseback rides, or evenings entertaining family and friends. An elevator serving all three levels provides exceptional convenience and accessibility, making the home ideal for multi-generational living, long-term comfort, or simply enjoying the ease of everyday life. Adding to the home's thoughtful design is a convenient dumbwaiter located in the attached garage, allowing groceries, packages, and everyday items to be effortlessly transported directly to the main floor — one of many small luxuries that make this home both beautiful and practical. The walk-out basement expands the home's flexibility even further with a large private office, spacious laundry area with bath, extensive storage, and endless possibilities for hobbies, fitness, entertaining, or working from home. Outside is where this property truly comes alive. The detached garage is 2,345sq. ft. on the main level and was built with lifestyle in mind, featuring a car lift and abundant space for all your toys and treasures — whether that's your boat, classic cars, recreational vehicles, workshop space, or lake-day gear. Above the garage, is a 1,100 sq ft. beautifully designed private apartment includes its own kitchen, living room, bedroom, and full bath, making it ideal for guests, extended family, or private accommodations. The acreage itself offers the perfect balance of beauty and usability, with room for horses, outdoor entertaining, gardening, and simply enjoying the peaceful rhythm of country living while still being conveniently close to Somerset's dining, shopping, and recreation. This is more than a luxury property. It is the kind of home where grandchildren run barefoot through the yard, friends gather long after sunset, horses greet you in the morning, and life feels just a little slower, quieter, and sweeter. A rare Kentucky estate where Southern hospitality, lake lifestyle, and timeless comfort all come together in one unforgettable place.
| Elementary School | Middle School | High School |
|---|---|---|
| Oakhill Elementary School | Southern Middle School | Southwestern High School |
| Price History | |
|---|---|
| 5/26/2026 | Listed $1,290,000 |
General Features
| Sewer | Septic Tank |
|---|---|
| Heating | Heat Pump |
| Cooling | Heat Pump |
| Utilities | Electricity Connected,Water Connected |
| Possession | Negotiable |
| Roof | Dimensional Style,Shingle |
| Appliances | Dishwasher,Disposal,Dryer,Gas Range,Microwave,Refrigerator,Trash Compactor,Washer |
| Garage Spaces | 8.0 |
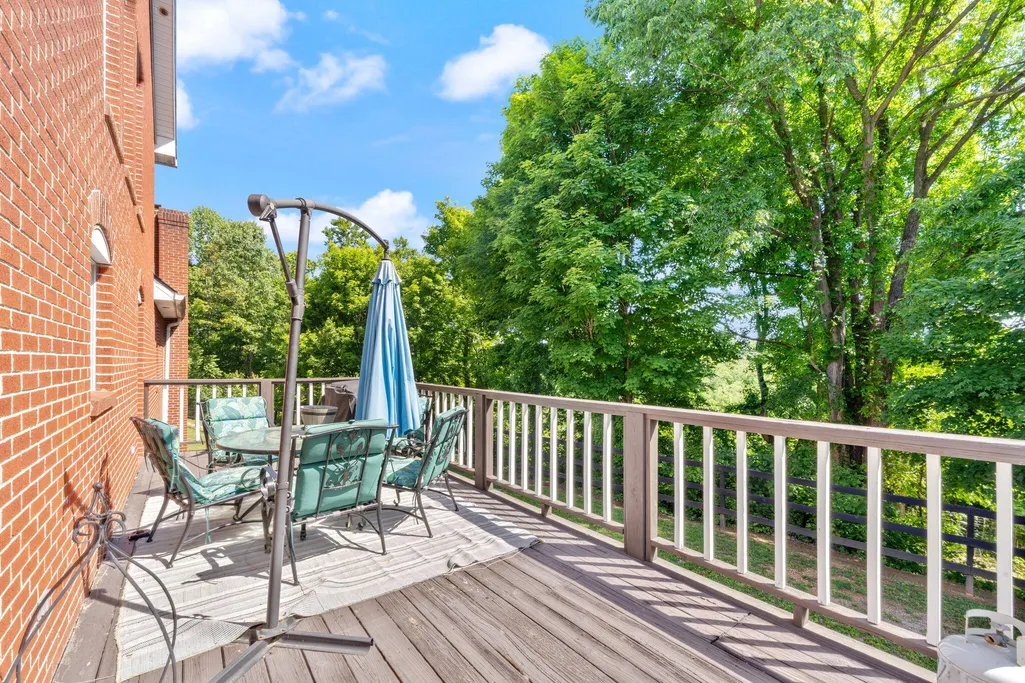
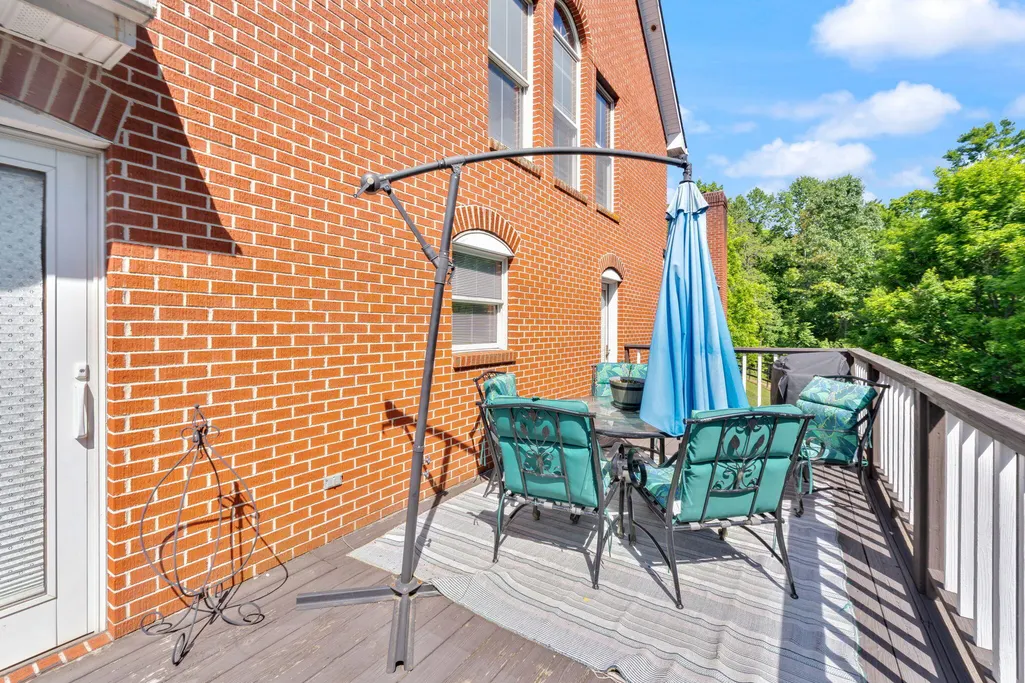
| Patio/Porch Features | Deck,Patio,Porch |
| Construction Materials | Brick Veneer |
| Year Built | 2007 |
| View | Neighborhood,Trees/Woods |
| Levels | One and One Half |
| Property Subtype | Single Family Residence |
| Parcel Number | 041-5-1-18 |
| Accessibility | Accessible Bedroom,Accessible Central Living Area,Accessible Common Area,Accessible Doors,Accessible Elevator Installed,Accessible Entrance,Accessible Full Bath,Accessible Hallway(s),Accessible Kitch |
| County | Pulaski |
| New Construction | No |
| Property Type | Residential |
| HOA | No |
| Attached Garage | No |
| Subdivision Name | Colson Cove |
| Garage Y/N | Yes |
| Other Structures | Guest House,Other |
| Total Rooms | 17 |
| Full Baths | 4 |
| Status | Active |
| Directions | From the Southwestern Bypass,Take Slate Branch Road Travel 0.4 of a mile Turn Right onto Oak Hill Road. Travel 0.2 of a mile Turn Left onto Ferry Road Travel 3.0 Miles Turn Right onto Horizon Hill |
| High School | Southwestern |
| City | Somerset |
| High School District | Pulaski County - 45 |
| MLS Area | 902 - Southwest Pulaski County |
| Lot Size Units | Acres |
| Lot Size Square Feet | 348480.0 |
| Carport Y/N | No |
| Elementary School | Oakhill |
| Land Lease Y/N | No |
| Home Warranty Y/N | No |
| Middle/Junior High School | Southern |
| MLS Area Minor | 902 - Southwest Pulaski County |
| Lease Considered Y/N | No |
| Rent Control Y/N | No |
| Structure Type | House |
| Standard Status | Active |
| MobileHomeRemainsYN | No |
| Senior Community | None |
| Sewer_co_Septic_sp_Tank | True |
Interior Features
| Interior Amenities | Breakfast Bar,Ceiling Fan(s),Eat-in Kitchen,Elevator,Entrance Foyer,Primary Downstairs,Walk-In Closet(s),Wet Bar |
|---|---|
| Basement | Concrete,Exterior Entry,Finished,Full,Interior Entry,Walk-Out Access,Walk-Up Access |
| Flooring | Ceramic Tile,Concrete,Hardwood |
| Total Fireplaces | 3 |
| Fireplace Features | Electric,Family Room,Gas Log,Living Room,Wood Burning |
| Basement (Y/N) | Yes |
| Air Conditioning Y/N | Yes |
| Heating Y/N | Yes |
| Window Features | Blinds,Insulated Windows,Skylight(s),Window Treatments |
| Fireplace Y/N | Yes |
| Above Grade Finished Area | 4308.0 |
| Half Baths | 1 |
| Laundry Features | Electric Dryer Hookup,Washer Hookup |
| Total Bedrooms | 4 |
| Below Grade Finished Area | 2592.0 |
| LivingAreaSource | Appraiser |
| Total Baths | 5 |
| Heating-Heat Pump | True |
Exterior Features
| Parking Features | Attached Garage,Basement,Detached Garage,Driveway,Garage Door Opener,Garage Faces Front,Garage Faces Rear |
|---|---|
| Water Source | Public |
| Lot Size Area | 8.0 |
| Foundation Details | Concrete Perimeter |
| Building Area Total | 6900.0 |
| Lot Size Acres | 8.0 |
| Lot Size Source | Appraiser |
| Waterfront Y/N | No |
| Door Features | Storm Door(s) |
| Crops Included Y/N | No |
| Horse Y/N | Yes |
| Irrigation Water Rights Y/N | No |
Amenities
- Foreclosure
- Views
- Short Sale
- New Construction
- Adult 55+
- Lease To Own
- No HOA Fees
- Furnished
- Primary On Main
- Air Conditioning
- Seller Finance
- Green
- Fixer Upper
- Horse
- Golf
- Fireplace
- Deck
- Garage
- Basement
- Pool
Property vs Single Family Average in 42503
Price
Year Built
Visits
 Data last updated: September 13, 2026 1:01 PM UTC and updating occurs daily